Laboratory
The materials lab behind the case.
A full metallurgical and forensic laboratory in Raleigh, NC. Radiography, computed tomography, non-destructive testing, sample preparation, and the instruments to tell you what the evidence is, not just what it looks like.
Lab services
Four disciplines under one roof, so evidence never leaves the chain of custody.
Radiography, computed tomography, non-destructive testing and materials analysis all run in the Raleigh lab. Samples are catalogued on arrival, imaged and tested in house, and archived so a finding can be re-examined years later if a case goes long.
-
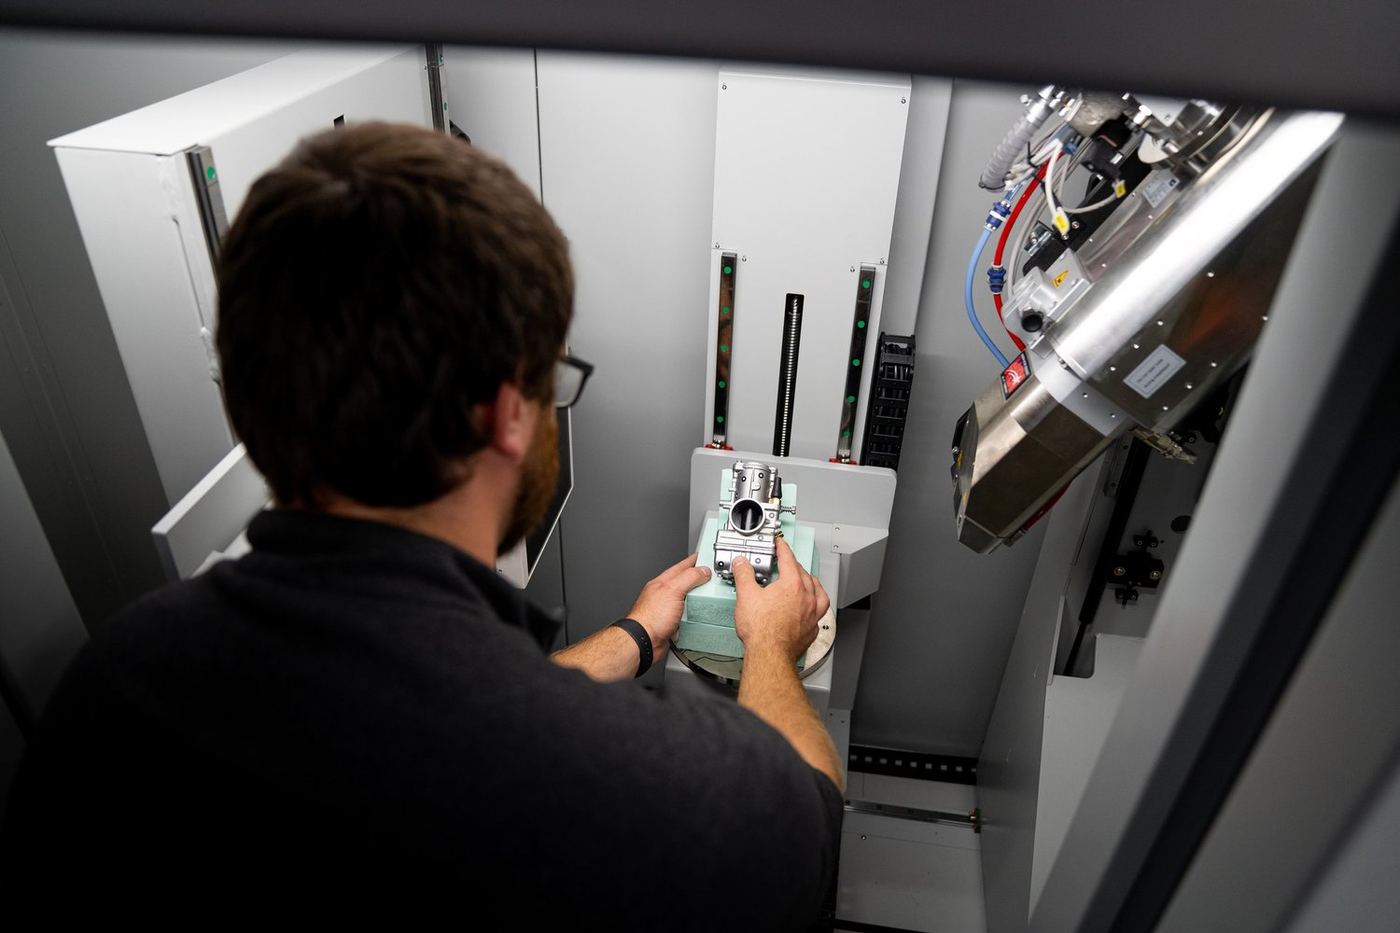
Radiography & CT
Industrial CT scanning, digital radiography, and non-destructive evaluation on products, components, and failed parts, imaging internal structure without disassembly.
2D X-ray Services · 3D X-ray Imaging · Computed Tomography & Radiography · CT Scanning · …
Details → -
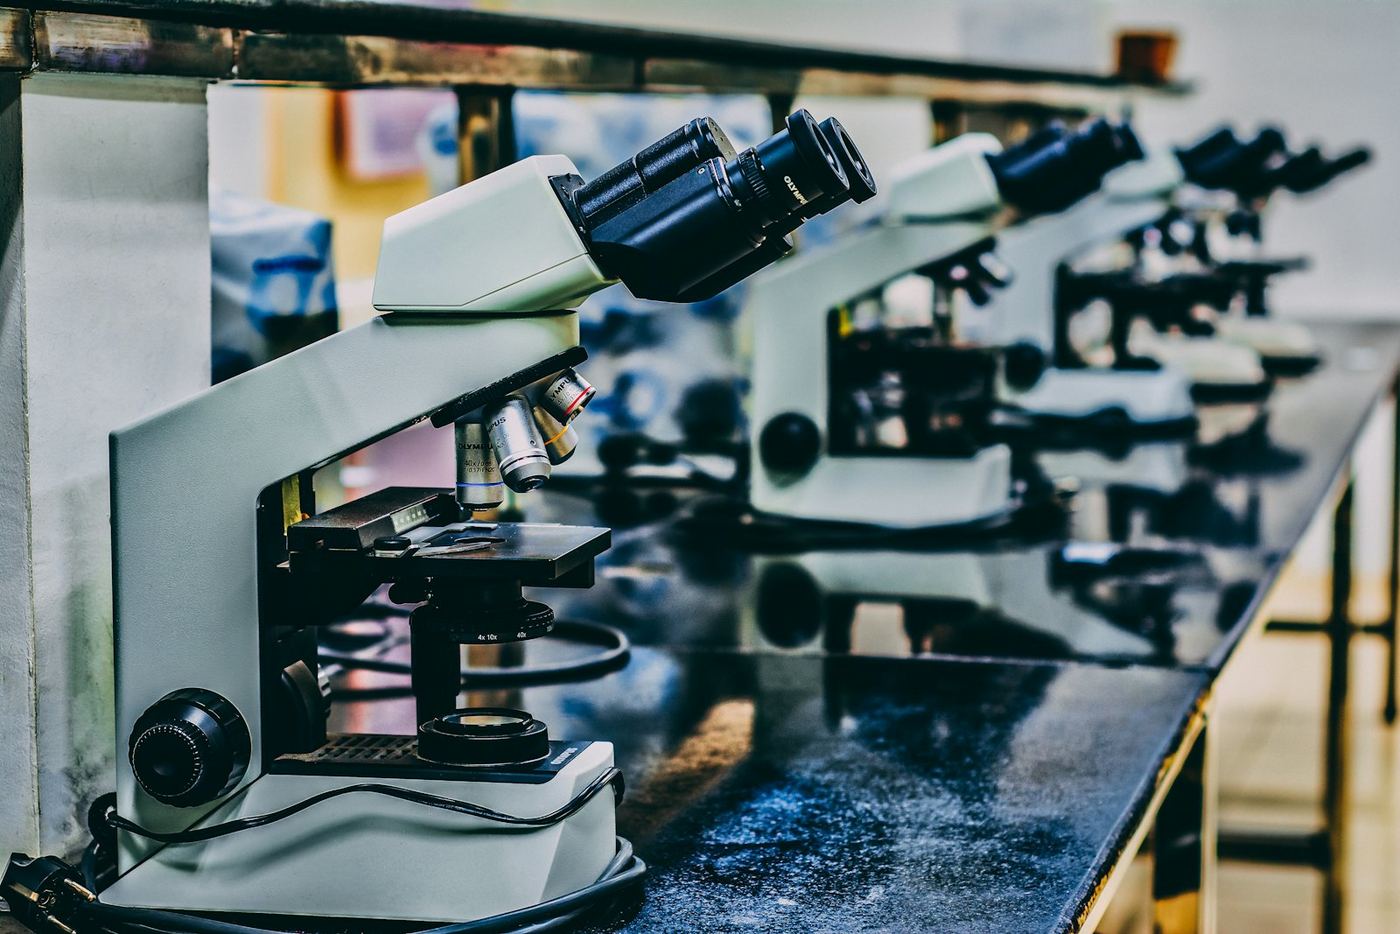
Materials Laboratory
Metallurgical analysis, fractography, hardness and chemical testing, and alloy identification on failed components and evidence parts.
Lab Inspections · Metallurgical Analysis · Fractography · Hardness Testing · …
Details → -
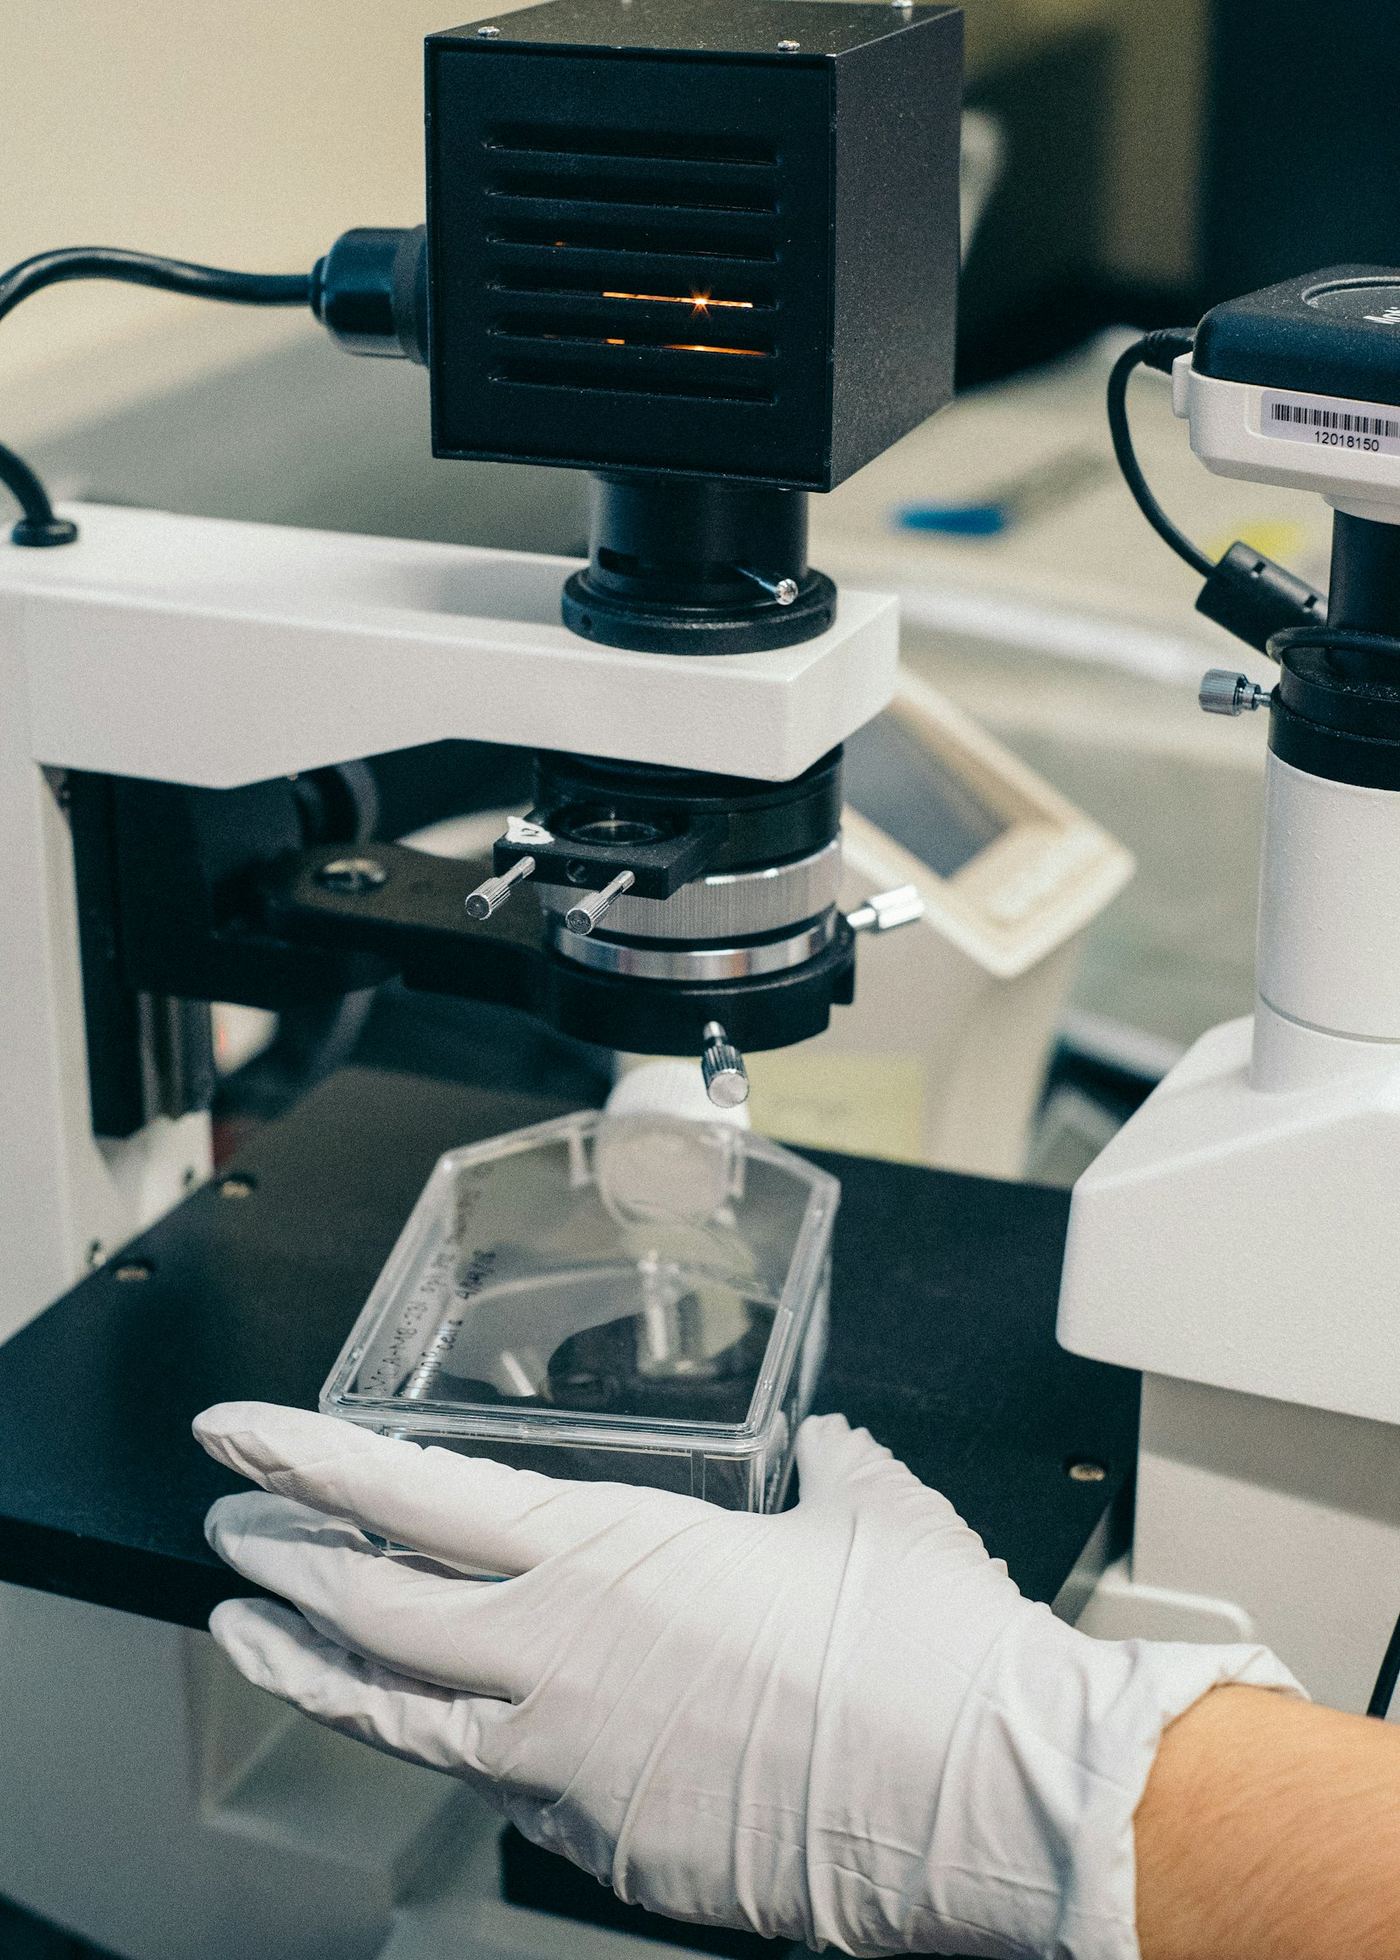
Non-Destructive Testing
Inspection that leaves the evidence intact, so a part can still be examined by everyone else who needs to see it.
NDT Testing Lab · Non-Destructive Testing · Non-Destructive Inspections
Details → -
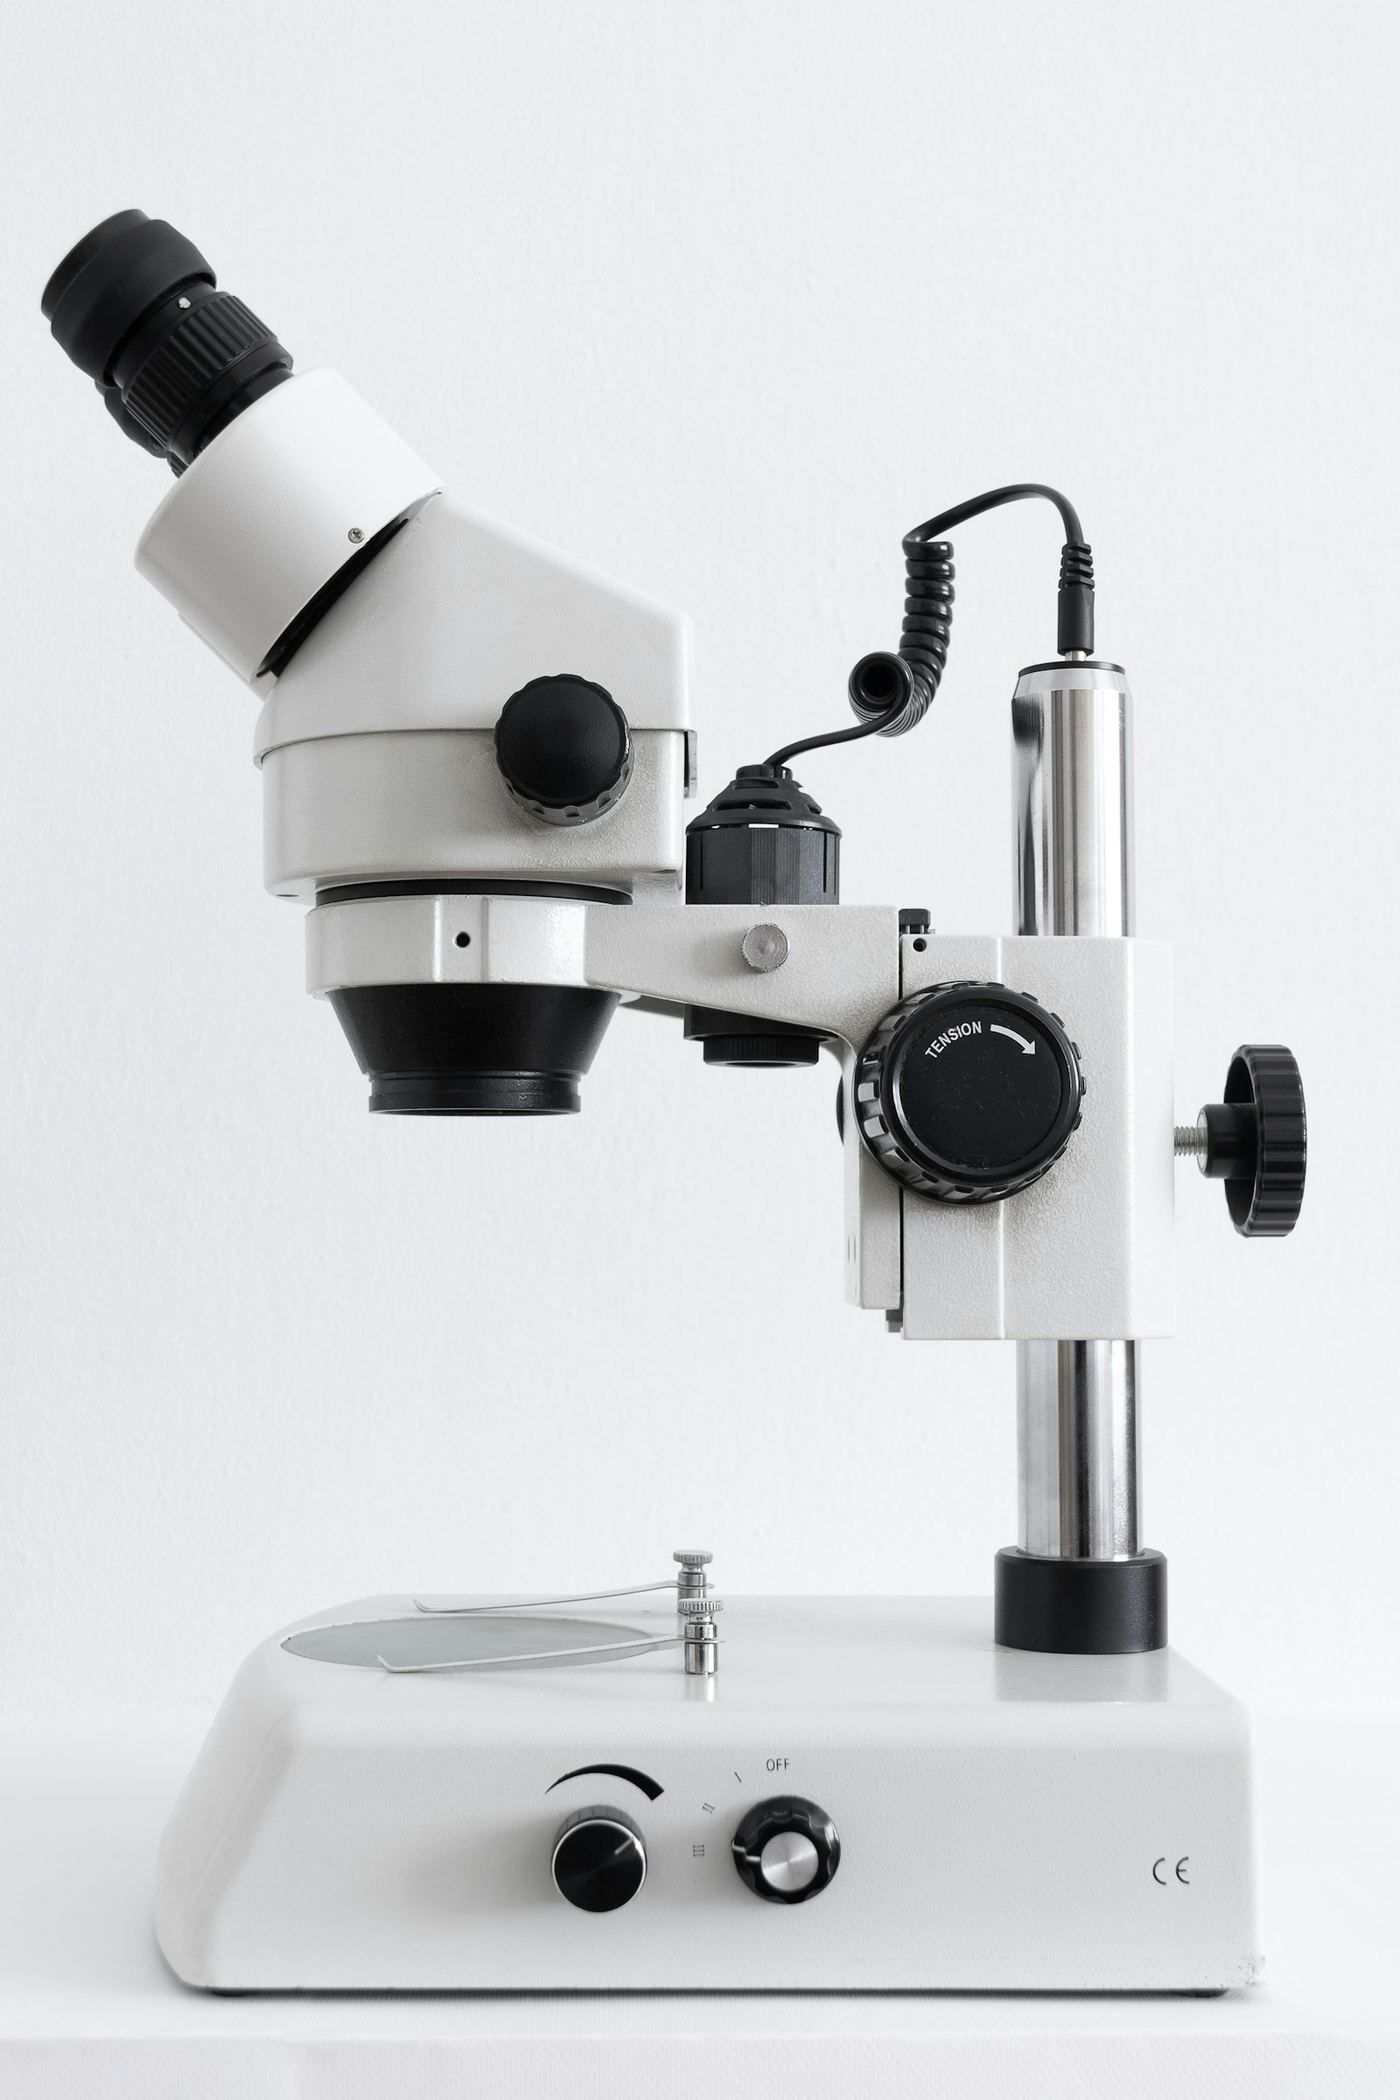
Testing Services
Custom test programmes built to answer one specific question about a component, run to a documented protocol.
Details →
Every capability under one roof
What the lab can measure, test, image, and document.
- 2D X-ray Services
- 3D X-ray Imaging
- Computed Tomography & Radiography
- CT Scanning
- CT Services
- High-Resolution CT Services
- Industrial CT Scanning
- Metrology
- Portable Radiography
- Radiography
- Lab Inspections
- Metallurgical Analysis
- Fractography
- Hardness Testing
- Alloy Identification
- Adhesion Pull and Peel Testing
- Chemical Composition Analysis
- NDT Testing Lab
- Non-Destructive Testing
- Non-Destructive Inspections
Instruments
What is actually on the bench.
ARA's inventory, listed in full. Where an instrument is better known by what it does than by its model number, both are given. Two annotations are ARA's own: instruments marked checked are verified against a reference material before a run, and those marked calibrated are calibrated annually.
Radiography and computed tomography
Seeing inside a part without cutting it open, and keeping the image as evidence.
- North Star X3000 Computed Tomography System CT · 3D X-ray · 2D X-ray · industrial CT scanning checked
- Golden Engineering X-ray Source portable radiography
- Logos X-radiography Processing system digital radiography
Materials analysis
What an alloy, a residue or a fracture surface is actually made of, element by element.
- Hitachi S-3700N Scanning Electron Microscope with Bruker XFlash 6|60 EDS SEM · EDS · energy dispersive spectroscopy · fractography checked
- Siemens D-500 X-Ray Diffraction system XRD · x-ray diffraction · phase identification checked
- Olympus DPO-2000 X-Ray Fluorescence analyzer XRF · x-ray fluorescence · alloy identification checked
- Glass Corrosion testing chamber corrosion testing
Microscopy and metallography
Optical work, from a whole component down to grain structure.
- Keyence VHX-H6M Digital Microscope (5x to 500x, with image stitching) digital microscopy · image stitching calibrated
- Olympus Metallograph metallography · microstructure checked
- Olympus Stereomicroscope stereo microscopy checked
- Nikon Imaging system photomicrography
Mechanical and hardness testing
How strong a part was, how hard it was, and whether either matches what it should have been.
- Baldwin Southwark Universal Tester (120,000 lbs capacity) tensile testing · compression testing calibrated
- Tinius-Olsen T-1000 Universal Tester tensile testing calibrated
- Clark Rockwell hardness tester Rockwell hardness calibrated
- New Age Brinell hardness tester Brinell hardness calibrated
- Buehler Microhardness tester (Vickers) Vickers hardness · microhardness calibrated
- Louis Small Microhardness Tester (Knoop) Knoop hardness · microhardness calibrated
- Shore A and D Durometers durometer · elastomer hardness checked
Sample preparation
Sectioning, mounting and polishing, done so the section itself does not destroy the evidence.
- Struers Axiotom large cutoff saw · sectioning
- Allied Wafering Saw wafering saw · precision sectioning
- Buehler Mounting Press sample mounting
- Struers Tegra-Pol / Tegra-Force grinding and polishing system grinding · polishing
- Buehler grinding and polishing table grinding · polishing
- Ultrasonic cleaners ultrasonic cleaning
Electrical and instrumentation
Bench electronics for testing components, reproducing faults, and instrumenting a test.
- Agilent 20 MHz oscilloscope oscilloscope
- Agilent 3497A data acquisition systems data acquisition · DAQ
- Megger High-Potential tester (up to 5,000 V) hipot testing · insulation testing
- Fluke multimeters (Models 27, 175 and 189) multimeter calibrated
- BK Precision LCR Meter LCR meter
- Biddle Millivolt potentiometer potentiometer
- Sorenson DC Power Supply (140 VDC, 7 A) DC power supply
- HP DC Power Supply (20 VDC, 45 A) DC power supply
- KEPCO DC power supply (48 VDC, 5 A) DC power supply
- EPSCO D-612T Filtered DC Power supply DC power supply
- Variable transformers (140 VAC, 10 A, fused) variac
- Weller WXR work station soldering · desoldering
Thermal, flow and dimensional
Heat treatment, gas sampling, and the measurement that underwrites the rest.
- Thermolyne 1400 lab furnace lab furnace · heat treatment
- Fisher Scientific lab oven lab oven
- Omega temperature meters and thermocouples thermocouple · temperature
- Gastec pumps (for use with Drager tubes) gas sampling
- Air flow meters air flow
- Pressure gauges (up to 5,000 psig) pressure testing calibrated
- Micrometers (0-1 in, 0-4 in set, 0-6 in set) dimensional inspection calibrated
- Dial calipers (0-6 in, 0-12 in, 0-24 in) dimensional inspection calibrated
44 instruments, all in the Raleigh lab. If a matter needs something that is not on this list, we will say so and tell you where it can be run.
A sample, a question, a deadline.
Send us the part. We scan, test, image, and report, with documented methods and archived samples so the chain of custody holds under cross.